

This Old House
By Angela Dunsby
Diminutive in the shadow of the majestic Tewkesbury Abbey in Gloucestershire, stand a row of cottages offering a glimpse into the lives of people from as early as medieval times.
Built by the Benedictine monks as a source of revenue for the abbey, these cottages were constructed using methods that have resulted in a longevity not expected for buildings of this time. Originally thought to have been built in 1480, dendrochronology reports carried out by Oxford scientists in 2015 revealed that the oak trees (green oak) were felled in Shropshire circa 1405, meaning the properties were constructed around 1410. The frames for the cottages would have been prefabricated before delivery and the upper timbers marked with roman numerals to make re construction easier, then the frames would have been dismantled. The River Severn runs through the town of Tewkesbury, therefore it is likely the timbers would have been transported by boat and re-assembled on their current site.

Merchant’s House Workshop
Stones from a fallen wall at the abbey were used as a base for the timber frame and hold the answer to the long life of these dwellings. Tewkesbury is a town plagued with floods and I’m sure that this led to the decision to use the stone base which has preserved the frame. Coupled with the high thresholds and steps leading to the front door, water damage has been avoided, and unlike many medieval properties built direct onto an earth base, which may have only lasted 20-30 years, these homes have stood the test of time, and still provide homes to the people and businesses of Tewkesbury.
The oak frame for these modest dwellings, acts as an extremely strong skeleton and the mortice and tenon joints holding them together use wooden pegs as opposed to metal nails. The decision to use wooden pegs is twofold. Firstly, nails were very expensive and secondly, wooden pegs react to weather and temperature changes in the same way as the main frame, this means the pegs will swell and shrink with the wood as it expands with the fluctuating seasonal changes, whereas metal nails would fall out as the wood expanded and shrank.
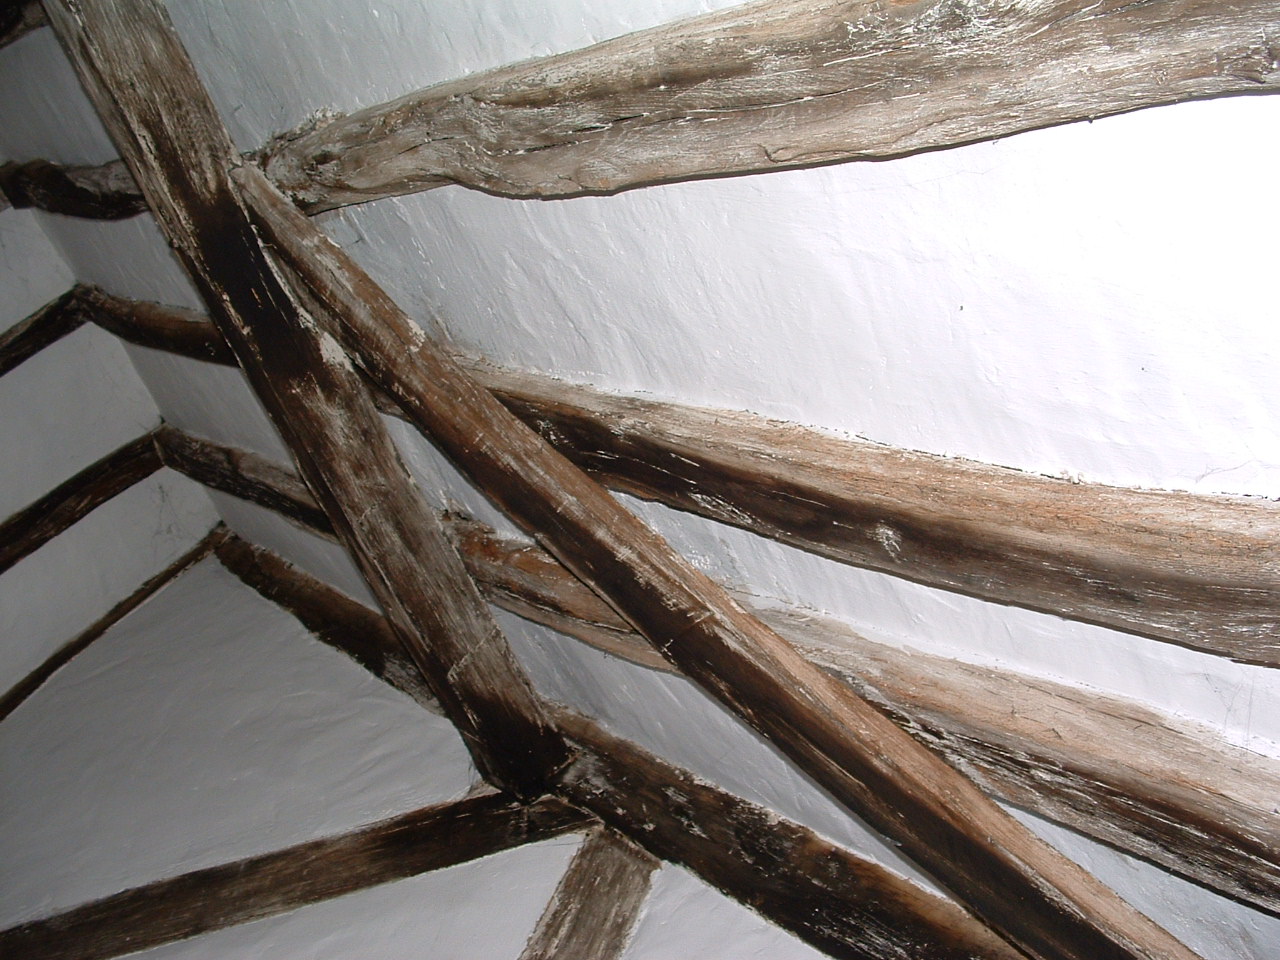
Rafters in Merchant’s House
The infill for the walls is wattle and daub. Wattle is made using strong upright oak sticks interwoven with bendable sticks like willow. The daub consisted of such things as clay, mud, animal dung, straw and even blood. This mixture was “daubed” on the wattle frame which, once dried, created a strong durable wall. This would then be limewashed to give a rougher version of today’s walls. Although they would be easier to damage than the walls of today, they would also be easier to repair as the materials would be freely available.
Topping the row of twenty-three cottages were handmade clay tiles, although more expensive than thatching, this decision could potentially save many lives from the risk of fire. Although an expensive choice, the maintenance of a thatch roof of this size would have proved costly in the long term.
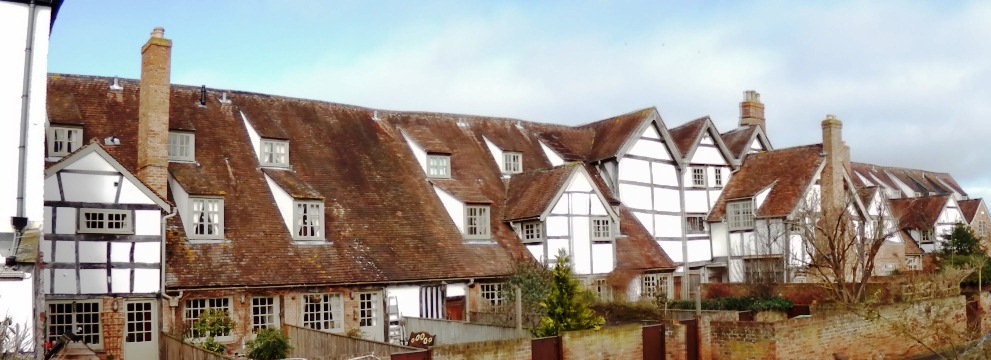
Back of the Abbey Lawn Trust Cottages – The Merchant’s House is located in the middle
Stepping inside number 45, The Merchant’s House has been restored to the 1580s, and we find little has changed since the birth of the cottages. The mullion windows are covered with cloth soaked in linseed oil, which makes the material durable against the worst of the weather. Wooden shutters stand open during the day, which helps the sunlight to enter the house through the cloth; these shutters would have been closed at night to hold out the cold, and to provide security at a time when crime was on the rise.
The flooring in the dwellings would have originally been earth, but for maintenance purposes is now concrete. Reeds and rushes would have formed a soft flooring providing comfort for the habitants of the property, especially as the family may have spent time sitting on the floor, since furniture was not as commonplace as today, although wooden benches may have been used.
In the centre of the main living area is the fireplace. The fireplace posed a considerable fire hazard, especially considering the flooring and proximity to anyone walking through the room, particularly the women in their long woollen dresses. Chimneys were only used by the wealthy since bricks were very expensive; a smoke void was the only means of escape for the smoke from the fire. A large area above the main living area of the building, the smoke void allowed smoke to gather until it found its way out of the gaps in the roof.

Merchant’s House Smoke Void
Unlike many similar properties of this period, the cottage has a steep set of stairs of which the top six risers are original. This is quite unusual for the time, as it was far more common to employ ladders to access the upper floors.
On entering the bedchamber upstairs, the size of the room is noticeable in its somewhat larger proportions when compared to the room below. This is because of the jetty at the front of the room overshadows the pavement below. Having a jetty provided more space without affecting the street below, and as taxes were placed on the ground floor, it allowed extra space without the financial penalties. The longer beams, which support the weight of the jetty, also provide some strength to the main structure of the building.
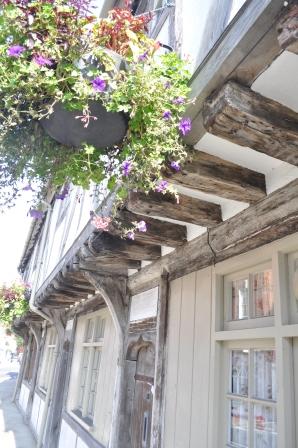
Jetty on the Abbey Lawn Trust Cottages
In this piece, I have described one of the original twenty-three cottages of which only fourteen now remain. As part of the Abbey Lawn Trust, the cottages were restored in the late 1960s and number 45 was found to have the most original features intact, such as the top six stairs, smoke void and timber framing. The Merchant’s House was opened to the public in the 1970s, and has continued to grow in popularity as the years have gone on. Whilst the museum attracts many visitors who come to experience life as it was, I have only focused on the structure of the building as an insight into the beginnings of these humble, but equally magnificent dwellings.
Recent Comments